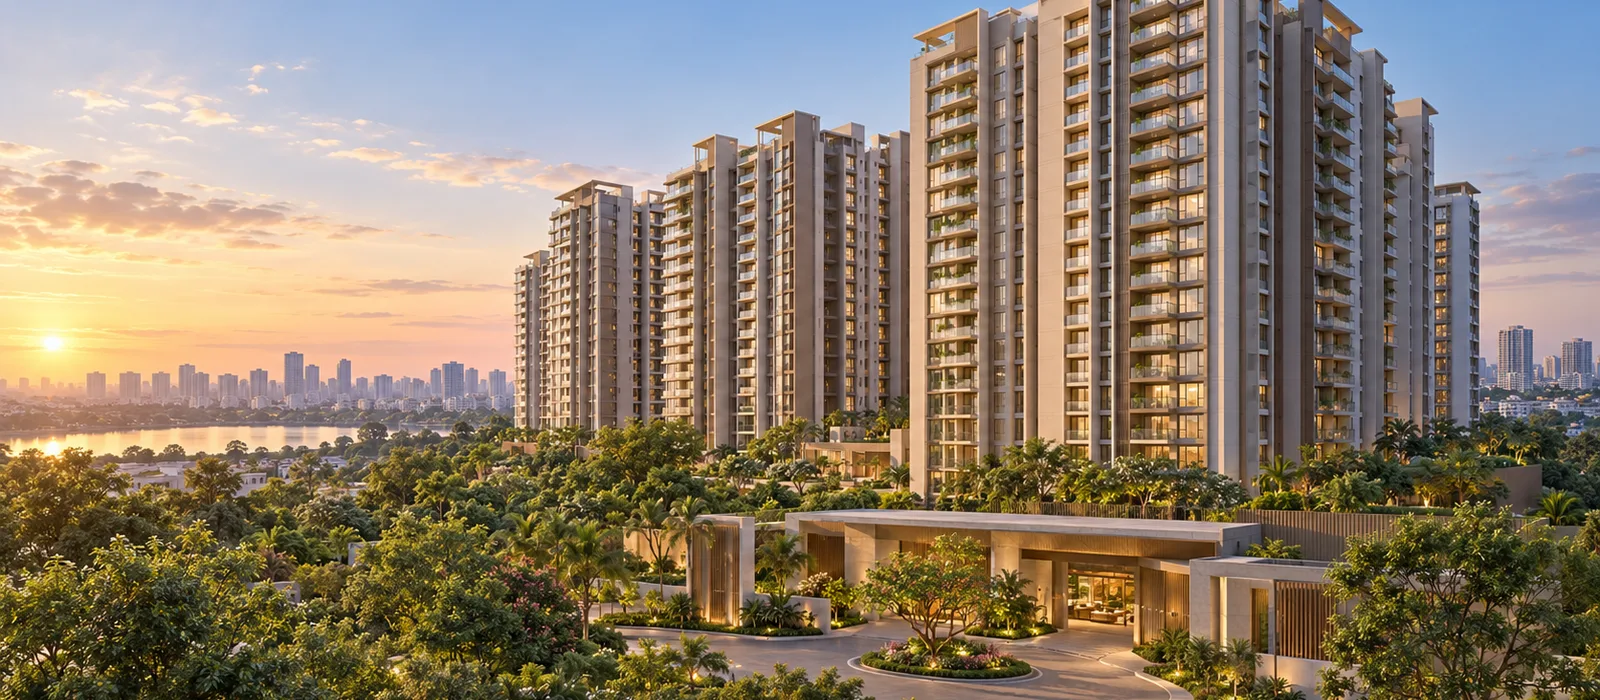
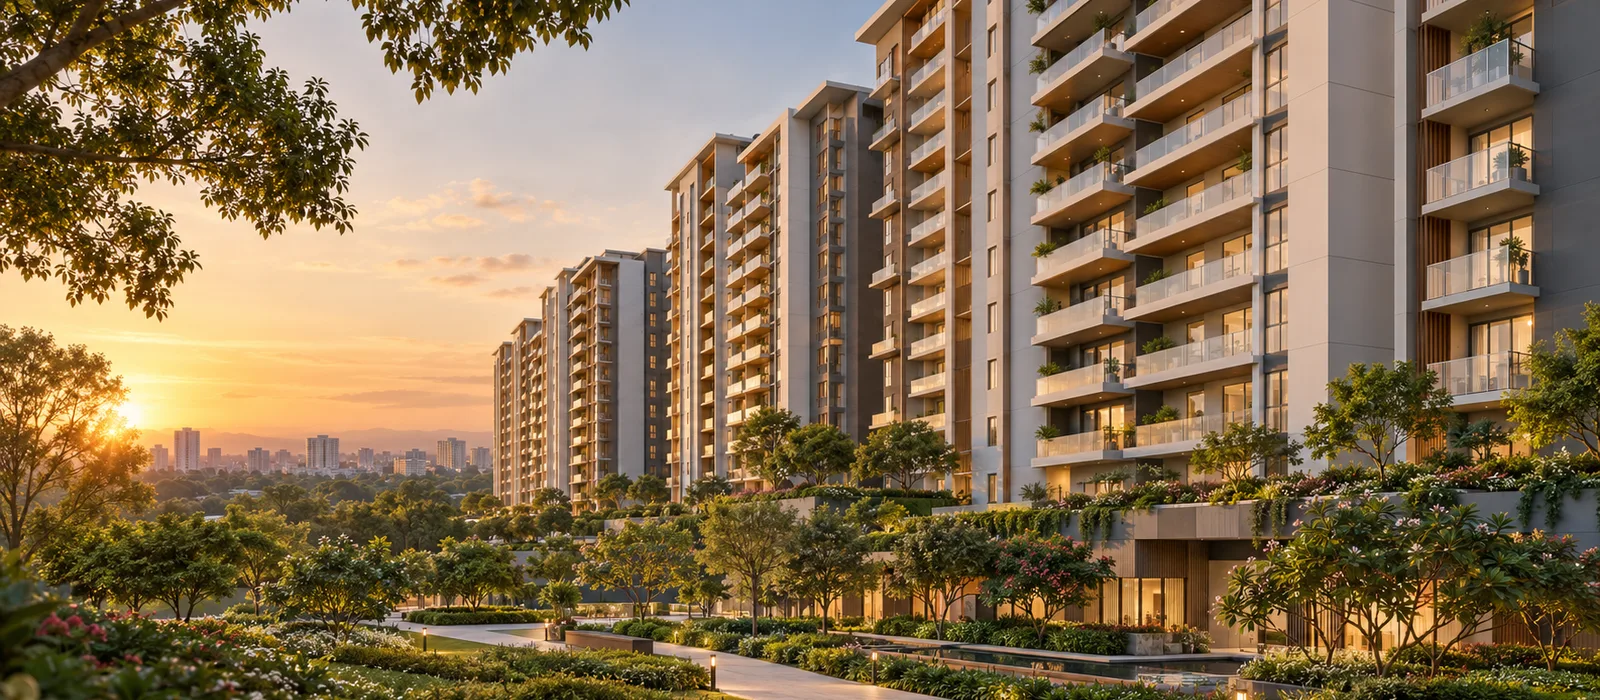
1 BHK Apartment
Residential Apartment- Size
- 600 – 800 sq. ft.
- Price
- ₹88.14 Lakhs – ₹1.18 Cr
A compact, efficiently planned 1 BHK apartment — ideal for young professionals and investors seeking a well-connected address in East Bengaluru.
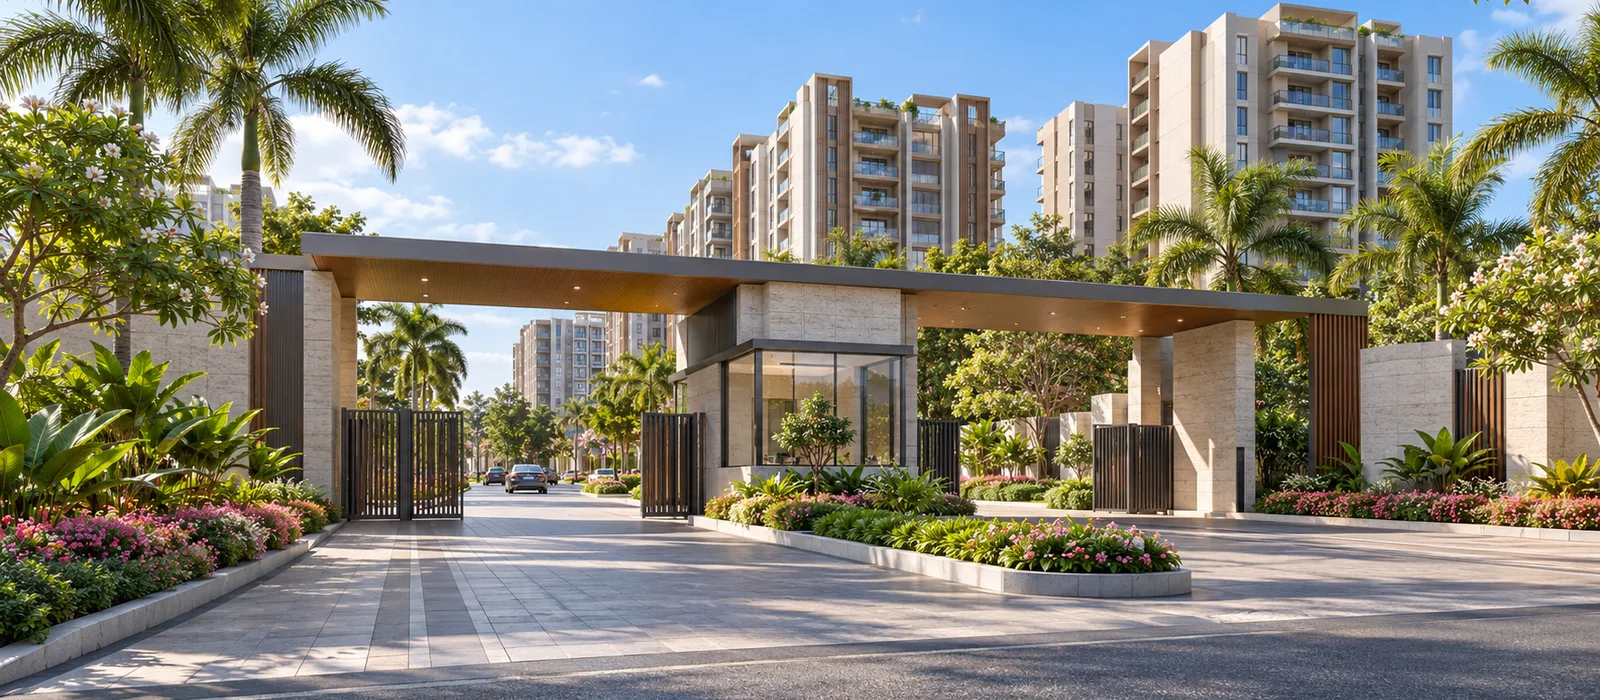
900 premium apartments across 9 acres in 7 high-rise towers, offering 1, 2, 3 and 4 BHK configurations at Kasavanahalli, East Bengaluru.
Current pricing, BHK configurations and availability — shared directly by a property expert.
Prestige Kasavanahalli is a premium residential apartment development by Prestige Group at Kasavanahalli, East Bengaluru, with 900 apartments in 7 high-rise towers spread across 9 acres. The site lies between Sarjapur Road and HSR Layout, with Sarjapur Road 2 km away and Outer Ring Road 4 km away.
If you are searching for apartments for sale in Bengaluru, Prestige Kasavanahalli offers 1, 2, 3 and 4 BHK configurations — from a 600 sq.ft. 1 BHK to a 2,597 sq.ft. 4 BHK — and prices start at ₹88.14 Lakhs* for the 1 BHK (up to ₹1.18 Cr). 2 BHK is priced at ₹1.84 Cr; 3 BHK from ₹2.57 Cr to ₹3.29 Cr; and 4 BHK from ₹3.77 Cr to ₹3.82 Cr.
Prestige Kasavanahalli is a Prestige Group pre-launch project in Bengaluru, now at pre-launch stage. Pre-launch opened in October 2026, the launch is planned for December 2026, and possession is expected from December 2031 onwards. Karnataka RERA registration is awaited.
Prestige Kasavanahalli project highlights in brief: a 9-acre apartment development with 900 units in 7 high-rise towers, offering 1, 2, 3 and 4 BHK configurations with a starting price of ₹88.14 Lakhs*.
Prestige Kasavanahalli BHK types range from 1 BHK (600–800 sq. ft.) to 4 BHK (2,569–2,597 sq. ft.). Prestige Kasavanahalli price starts at ₹88.14 Lakhs* for the 1 BHK (up to ₹1.18 Cr). 2 BHK is priced at ₹1.84 Cr; 3 BHK from ₹2.57 Cr to ₹3.29 Cr; and 4 BHK from ₹3.77 Cr to ₹3.82 Cr.
A compact, efficiently planned 1 BHK apartment — ideal for young professionals and investors seeking a well-connected address in East Bengaluru.
A spacious 2 BHK designed for small families and couples — with well-proportioned rooms and ample natural light.
A large 3 BHK apartment for growing families — generous living areas, a separate dining space and panoramic views from upper floors.
A premium 4 BHK apartment for buyers seeking the most space and privacy in a high-rise tower setting.
| BHK Type | Size Range | Price | Action |
|---|---|---|---|
| 1 BHK | 600 – 800 sq. ft. | ₹88.14 Lakhs – ₹1.18 Cr | Request Cost Sheet |
| 2 BHK | 1,174 – 1,331 sq. ft. | ₹1.84 Cr | Request Cost Sheet |
| 3 BHK | 1,749 – 2,240 sq. ft. | ₹2.57 Cr – ₹3.29 Cr | Request Cost Sheet |
| 4 BHK | 2,569 – 2,597 sq. ft. | ₹3.77 Cr – ₹3.82 Cr | Request Cost Sheet |
Prestige Kasavanahalli master plan covers a 9-acre land parcel at Kasavanahalli, East Bengaluru, designed as a high-rise residential community of 7 towers with 900 apartments. Each tower rises 2 basements + ground + 28 upper floors, with a landscaped podium and shared amenities at the base.
Prestige Kasavanahalli floor plans range from 600 sq.ft. for 1 BHK to 2,597 sq.ft. for 4 BHK apartments across 7 high-rise towers, giving buyers a clear choice to suit their family size and budget.
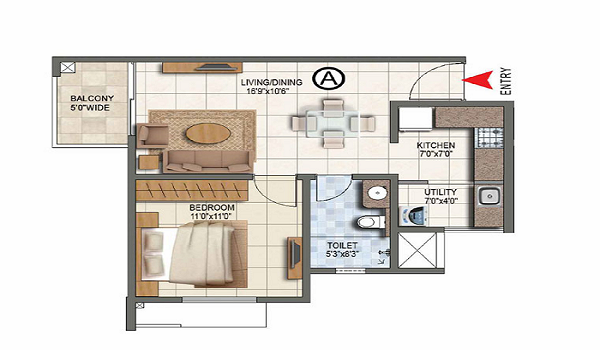
Size: 600–800 sq. ft. · Price: ₹88.14 Lakhs – ₹1.18 Cr
Get Floor Plan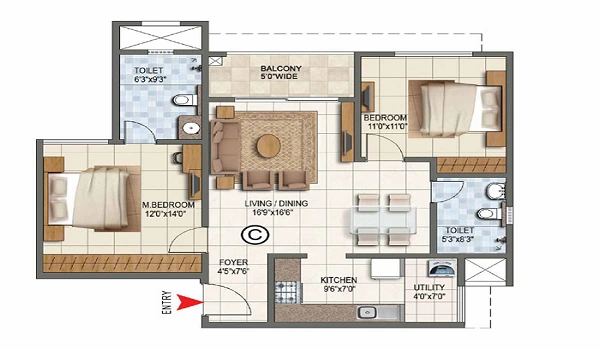
Size: 1,174–1,331 sq. ft. · Price: ₹1.84 Cr
Get Floor Plan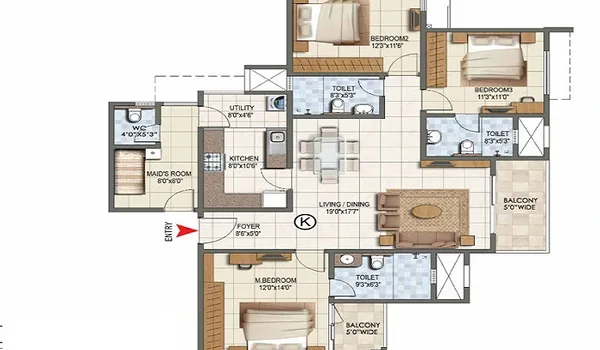
Size: 1,749–2,240 sq. ft. · Price: ₹2.57 Cr – ₹3.29 Cr
Get Floor Plan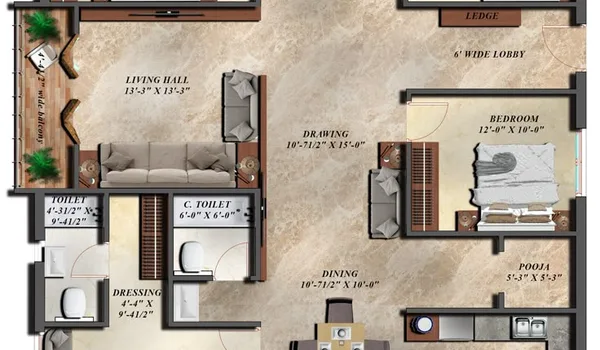
Size: 2,569–2,597 sq. ft. · Price: ₹3.77 Cr – ₹3.82 Cr
Get Floor PlanPrestige Kasavanahalli amenities span the full residential spectrum — a grand clubhouse, multiple sports courts, swimming pool, wellness zones and landscaped open spaces across the 9-acre podium deck. Residents benefit from 24/7 security and a comprehensive lifestyle within the gated community.
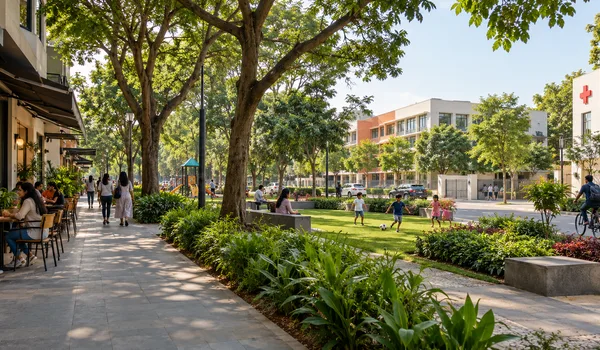
A fully equipped clubhouse at the centre of community life — multi-purpose halls, indoor games and lounge spaces for residents.
A swimming pool, fully equipped gym, indoor and outdoor fitness zones and a yoga/meditation deck.
Badminton and tennis courts, a basketball court, jogging track, children's play area and a landscaped amphitheatre.
24/7 security with CCTV surveillance, intercom, controlled entry and high-speed lifts in every tower.
Kasavanahalli Lake is within 5 minutes, and schools, hospitals and IT parks are within 10 to 25 minutes. See the full Prestige Kasavanahalli amenities list and neighbourhood guide.
Prestige Kasavanahalli is located at Kasavanahalli, East Bengaluru, between Sarjapur Road and HSR Layout — a well-connected residential neighbourhood with quick access to Bengaluru's IT corridors and key urban amenities.
The project sits in East Bengaluru, where the Sarjapur Road and Outer Ring Road (ORR) corridors intersect. Sarjapur Road is 2 km away (5 minutes) and ORR is 4 km (10 minutes), giving residents direct access to Bengaluru's two major IT belts.
For work, the ORR belt leads to RMZ Ecoworld and Ecospace at Bellandur (6–7.5 km, 15–25 minutes) and Embassy TechVillage (6.5–7.5 km, 15–25 minutes). Marathahalli and Whitefield are within 20–35 minutes. A proposed Namma Metro station is planned 3 km away. For travel, Kempegowda International Airport is 40 km away (approximately 60 minutes) and Bangalore Railway Station 20 km (45 minutes). The Sarjapur Road corridor also gives access toward HSR Layout, Koramangala and the wider south Bengaluru region.

Current pricing, BHK configurations and availability — shared by a property expert, with no obligation.
Prestige Kasavanahalli is a premium residential apartment development by Prestige Group on a 9-acre land parcel at Kasavanahalli, East Bengaluru. The project offers 900 apartments in 7 high-rise towers (2 basements + ground + 28 upper floors) with 1, 2, 3 and 4 BHK configurations.
The project combines high-rise living with a well-designed podium-level lifestyle. Prestige Kasavanahalli offers four apartment types: 1 BHK (600–800 sq. ft.), 2 BHK (1,174–1,331 sq. ft.), 3 BHK (1,749–2,240 sq. ft.) and 4 BHK (2,569–2,597 sq. ft.). Prices start at ₹88.14 Lakhs* for the 1 BHK, going up to ₹3.82 Cr for the 4 BHK.
The address is a key part of the appeal. Kasavanahalli sits between Sarjapur Road (2 km) and Outer Ring Road (4 km), with RMZ Ecoworld, Embassy TechVillage and Prestige Tech Park all within 6 to 10 km. Schools, hospitals and retail hubs — including Greenwood High International School, Manipal Hospital and Forum Mall — are within 3 to 10 km.
The project is at pre-launch stage and open for early registrations. Pre-launch opened in October 2026, the launch is planned for December 2026, and possession is expected from December 2031 onwards. Karnataka RERA registration is awaited; buyers should check the registration on the official Karnataka RERA portal once it is published.
Kasavanahalli is a residential neighbourhood in East Bengaluru, positioned between Sarjapur Road and HSR Layout. The area is known for its proximity to Bengaluru's major IT corridors and its relatively green, lake-rich character — Kasavanahalli Lake is within walking distance of the project site.
Sarjapur Road is 2 km away (5 minutes) and Outer Ring Road is 4 km (10 minutes). Marathahalli is 8 km away and Kempegowda International Airport 40 km (approximately 60 minutes). A proposed Namma Metro station is planned 3 km from the project.
Kasavanahalli is well-positioned for professionals working on Bengaluru's two main IT belts. RMZ Ecoworld and Ecospace (Bellandur) are 6–7.5 km away and Embassy TechVillage on ORR is 6.5–7.5 km — both within 25 minutes. Prestige Tech Park at Marathahalli is 8.5–10 km away.
Greenwood High International School is 3 km away (8 minutes), Harvest International School 4 km (10 minutes), Delhi Public School Bangalore South 5 km (12 minutes) and Oakridge International School 7 km (18 minutes).
Manipal Hospital on Sarjapur Road is 3 km away (8 minutes). Columbia Asia Hospital (Sarjapur Road) is 4 km, Sakra World Hospital 6 km and Apollo Hospitals on Bannerghatta Road 9 km (22 minutes).
Kasavanahalli Lake and Kaikondrahalli Lake Park are within 5 minutes. Forum Mall at Koramangala is 10 km (22 minutes) and Phoenix Marketcity at Whitefield is 15 km (30 minutes). See the complete location and connectivity guide for the full distance table.
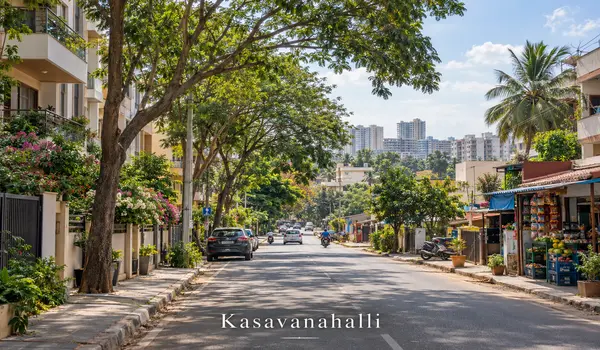
East Bengaluru has grown along two corridors. Sarjapur Road carries some of the city’s densest IT employment, with residential demand driven by professionals at Bellandur, Marathahalli and Whitefield. Outer Ring Road (ORR) forms the spine of the IT belt connecting Marathahalli, Whitefield and Electronic City.
Kasavanahalli sits at the confluence of these two corridors. That gives residents direct access to IT parks on ORR and Sarjapur Road, proximity to HSR Layout and Koramangala, and a quieter neighbourhood character than the denser stretches of Sarjapur Road. Schools, hospitals and retail hubs have grown along these corridors over the past decade.
For buyers comparing apartments in Bengaluru, East Bengaluru continues to attract demand because of its strong employment catchment and improving infrastructure — and Kasavanahalli offers a well-connected address with a relatively green, lake-rich environment.
This section describes market context only. No investment return or price appreciation is promised.

Residential apartments at Prestige Kasavanahalli come in four BHK types, from 600 sq.ft. (1 BHK) to 2,597 sq.ft. (4 BHK). Here is how each configuration fits different buyers.
Efficiently planned and easy to maintain. Ideal for young professionals and investors seeking a quality address in East Bengaluru.
A well-proportioned 2 BHK for small families and couples — with separate living and dining areas and good natural ventilation.
Generous room sizes, a separate dining area and panoramic views from the upper floors. The most popular format for growing families.
A premium large-format apartment for buyers who want the most space, privacy and comfort in a high-rise setting.
Seven towers rising 28 upper floors (2B+G+28) over a 9-acre landscaped podium — offering panoramic views, open skies and community spaces.
Kasavanahalli puts Sarjapur Road (2 km), ORR (4 km) and the main IT parks within 25 minutes — so your commute stays predictable.
Prestige Kasavanahalli specifications reflect Prestige Group's standard of quality construction — using proven materials and finishes across the structure, interiors and common areas.
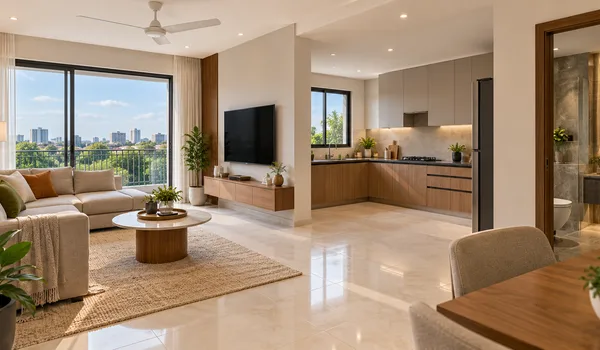
Prestige Kasavanahalli RERA registration is awaited with the Karnataka Real Estate Regulatory Authority (K-RERA). The project is at pre-launch stage, and no RERA number has been published yet.
Prestige Kasavanahalli construction status is pre-launch. The project timeline runs from the October 2026 pre-launch to possession from December 2031 onwards.
Pre-launch opens; enquiries and apartment preferences are being registered by Prestige Group.
Planned public launch of Prestige Kasavanahalli with RERA registration.
Construction of 7 high-rise towers (2B+G+28) and the podium amenity deck.
Expected possession of apartments to buyers.
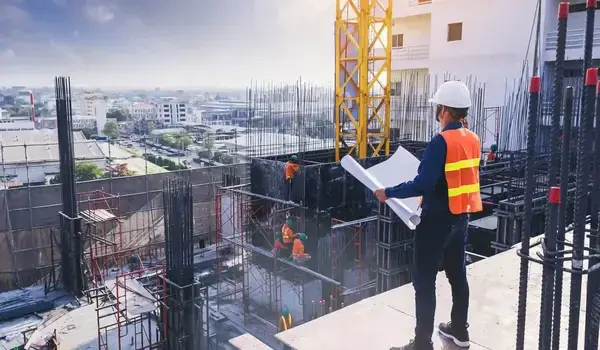
Prestige Kasavanahalli taxes and statutory charges are payable in addition to the apartment price. For a residential apartment purchase in Karnataka, the main items are listed below. Exact amounts depend on the apartment, the sale deed and the law in force at the time of purchase.

Prestige Kasavanahalli developer is Prestige Group (Prestige Estates Projects Ltd), one of India's most recognised real estate developers, headquartered in Bengaluru. The group has delivered over 280 projects spanning residential, commercial, retail and hospitality segments across India.
Prestige Group is particularly active in Bengaluru's residential market, with a strong track record of high-rise apartment developments. Prestige Kasavanahalli joins the group's portfolio of East Bengaluru projects, targeting the demand for premium apartments in the Sarjapur Road and Kasavanahalli micro-market.
Buyers can review the developer’s wider portfolio on the Prestige Group official website.
Straight answers on price, BHK configurations, RERA status, timeline and location.
Prestige Kasavanahalli is a premium residential apartment development by Prestige Group at Kasavanahalli, East Bengaluru. It spans 9 acres and offers 900 apartments in 7 high-rise towers with 1, 2, 3 and 4 BHK configurations.
The project is at Kasavanahalli, East Bengaluru, between Sarjapur Road and HSR Layout. Sarjapur Road is 2 km away (5 minutes) and Outer Ring Road is 4 km away (10 minutes).
Prestige Kasavanahalli apartments start at ₹88.14 Lakhs* for 1 BHK units of 600 to 800 sq ft (up to ₹1.18 Cr). 2 BHK is priced at ₹1.84 Cr; 3 BHK from ₹2.57 Cr to ₹3.29 Cr; and 4 BHK from ₹3.77 Cr to ₹3.82 Cr.
Prestige Kasavanahalli offers 1 BHK (600–800 sq ft), 2 BHK (1,174–1,331 sq ft), 3 BHK (1,749–2,240 sq ft) and 4 BHK (2,569–2,597 sq ft) apartments.
Prestige Kasavanahalli has 7 high-rise towers with a basement + ground + 28 upper floors (2B+G+28) configuration, totalling 900 apartments across 9 acres.
Prestige Kasavanahalli is developed by Prestige Group (Prestige Estates Projects Ltd), one of India's leading real estate developers headquartered in Bengaluru, with over 280 projects delivered across residential, commercial and retail segments.
Karnataka RERA registration for Prestige Kasavanahalli is awaited. Check the registration on the official Karnataka RERA portal (rera.karnataka.gov.in) once it is published, before making any payment.
The pre-launch opened in October 2026 and the official launch is planned for December 2026.
Possession is expected from December 2031 onwards.
Kempegowda International Airport is 40 km away, a drive of approximately 60 minutes. Bangalore Railway Station is 20 km away, about 45 minutes.
RMZ Ecoworld and Ecospace (Bellandur) are 6–7.5 km away (15–25 minutes), Embassy TechVillage on ORR is 6.5–7.5 km (15–25 minutes), and Prestige Tech Park at Marathahalli is 8.5–10 km (20–30 minutes).
Greenwood High International School is 3 km away, Delhi Public School Bangalore South 5 km and Oakridge International School 7 km. Manipal Hospital (Sarjapur Road) is 3 km away and Apollo Hospitals (Bannerghatta Road) 9 km.
Prestige Kasavanahalli offers a grand clubhouse, swimming pool, fully equipped gym, badminton and tennis courts, a basketball court, jogging track, children's play area, landscaped amphitheatre and 24/7 security with CCTV surveillance across the 9-acre podium deck.
Get the current cost sheet, BHK-wise sizes and availability, and the latest on the launch and RERA status — shared directly by a property expert.
Prestige Kasavanahalli is at pre-launch and RERA registration is awaited. Enquiries are handled through this form — share your mobile number and a property expert will call you back.
Pick a BHK type and share your details — we will confirm a visit slot and send the current price sheet.
Tell us your preferred BHK type and we will share current pricing, apartment sizes and availability.