Prestige Kasavanahalli Floor Plans
Prestige Kasavanahalli Floor Plans cover four apartment configurations — 1, 2, 3 and 4 BHK — across 900 units in 7 high-rise towers at Kasavanahalli, East Bengaluru. The apartments range from 600 sq.ft. for a 1 BHK to 2,597 sq.ft. for a 4 BHK, developed by Prestige Group on 9 acres with prices starting from ₹88 Lakhs.
About the plans: Prestige Kasavanahalli is at pre-launch stage. Detailed floor plan drawings are shared with registered buyers. Submit the form to receive the BHK configuration brochure and current price sheet.
Prestige Kasavanahalli Apartment Configurations
Four apartment types from 600 to 2,597 sq.ft., spread across 7 towers of 2B+G+28 floors. Prices start from ₹88 Lakhs* for a 1 BHK and go up to ₹3.82 Crore for a 4 BHK.
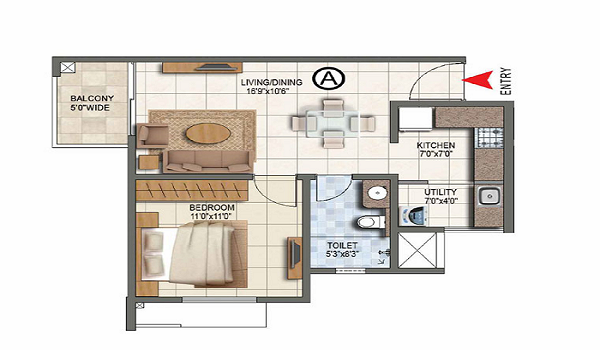
1 BHK
From ₹88.14 L- Size Range
- 600 – 800 sq. ft.
- Avg. Size
- 700 sq. ft.
- Price Range
- ₹88.14 L – ₹1.18 Cr
- Towers
- All 7 towers
- Bedrooms
- 1 Bedroom
- Bathrooms
- 1 Bathroom
2 BHK
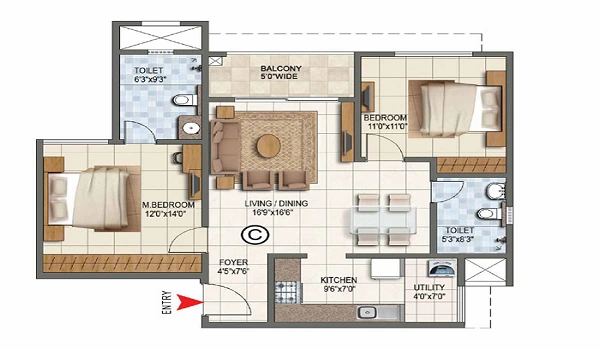
From ₹1.84 Cr- Size Range
- 1,174 – 1,331 sq. ft.
- Avg. Size
- 1,252 sq. ft.
- Price Range
- ₹1.84 Crore
- Towers
- All 7 towers
- Bedrooms
- 2 Bedrooms
- Bathrooms
- 2 Bathrooms
3 BHK
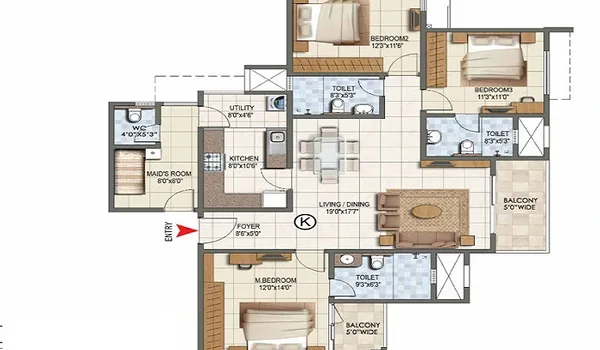
From ₹2.57 Cr- Size Range
- 1,749 – 2,240 sq. ft.
- Avg. Size
- 1,994 sq. ft.
- Price Range
- ₹2.57 Cr – ₹3.29 Cr
- Towers
- All 7 towers
- Bedrooms
- 3 Bedrooms
- Bathrooms
- 3 Bathrooms
4 BHK
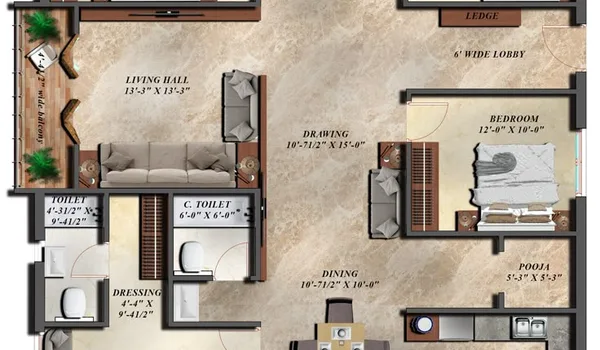
From ₹3.77 Cr- Size Range
- 2,569 – 2,597 sq. ft.
- Avg. Size
- 2,583 sq. ft.
- Price Range
- ₹3.77 Cr – ₹3.82 Cr
- Towers
- All 7 towers
- Bedrooms
- 4 Bedrooms
- Bathrooms
- 4 Bathrooms
BHK Sizes and Prices at a Glance
All prices are indicative at pre-launch stage and subject to final launch pricing. Prices are all-inclusive of base price, floor rise, parking and applicable taxes unless stated otherwise. Submit the form for the current price sheet.
| Configuration | Size Range (sq. ft.) | Avg. Size | Indicative Price Range |
|---|---|---|---|
| 1 BHK | 600 – 800 | 700 sq. ft. | ₹88.14 L – ₹1.18 Cr |
| 2 BHK | 1,174 – 1,331 | 1,252 sq. ft. | ₹1.84 Crore |
| 3 BHK | 1,749 – 2,240 | 1,994 sq. ft. | ₹2.57 Cr – ₹3.29 Cr |
| 4 BHK | 2,569 – 2,597 | 2,583 sq. ft. | ₹3.77 Cr – ₹3.82 Cr |
*Prices are indicative at pre-launch. Subject to revision at launch in December 2026. Karnataka RERA registration awaited.
Request the Prestige Kasavanahalli Brochure
The detailed floor plan drawings for each BHK configuration are shared with serious buyers. Submit the form and the team will send you the brochure with complete floor plans, BHK dimensions and the current price sheet.
What you receive
- Floor plan drawings — 1, 2, 3 and 4 BHK configurations
- BHK dimensions — room-by-room sizes for each configuration
- Price sheet — current pricing per floor and per unit
- Project brochure — renders, master plan, amenity details
- RERA update — notified when Karnataka RERA registration is published
For the site layout and tower positions, see the master plan. For full BHK pricing, see the price page.
Request Floor Plans
Tell us your preferred BHK and we will send the floor plans and price sheet.
Floor Plan FAQs — Prestige Kasavanahalli
Common questions about BHK configurations, sizes, pricing and floor plan availability.
Four configurations: 1 BHK (600–800 sq ft), 2 BHK (1,174–1,331 sq ft), 3 BHK (1,749–2,240 sq ft) and 4 BHK (2,569–2,597 sq ft), spread across 900 apartments in 7 high-rise towers.
1 BHK apartments start from ₹88.14 Lakhs. They range from 600 to 800 sq ft, with an average size of 700 sq ft.
3 BHK apartments at Prestige Kasavanahalli range from 1,749 to 2,240 sq ft with an average of about 1,994 sq ft, priced from ₹2.57 Crore to ₹3.29 Crore.
Submit the form on this page with your preferred BHK type. The team will send you detailed floor plan drawings, room-wise dimensions and the current price sheet.
Prestige Kasavanahalli is at pre-launch stage. BHK configurations and sizes are confirmed; detailed architectural drawings are shared at launch. Submit the form to be notified when plans are released and to receive the pre-launch brochure.
Karnataka RERA registration is awaited. The project is at pre-launch stage, with public launch planned for December 2026 and possession from December 2031. Verify the RERA number on the Karnataka RERA portal (rera.karnataka.gov.in) before making any payment.
Get Prestige Kasavanahalli Floor Plans
Submit your details and the team will send you BHK configurations, floor plan drawings and the current price sheet for this 9-acre residential apartment project at Kasavanahalli, Bengaluru.