Prestige Kasavanahalli Specifications
Prestige Kasavanahalli Specifications cover the apartment structure and finishes: 900 apartments across 7 towers of 2B+G+28 floors in 1, 2, 3 and 4 BHK configurations from 600 to 2,597 sq.ft., RCC framed construction, earthquake-resistant design, quality internal finishes and a gated complex with 24/7 security. The project is a residential apartment development by Prestige Group on 9 acres at Kasavanahalli, Bengaluru, with prices starting from ₹88 Lakhs.
Location & connectivity: Kasavanahalli is located in East Bengaluru, between Sarjapur Road (2 km) and the Outer Ring Road (4 km). The Kempegowda International Airport is 40 km away, around 60 minutes by road.
Structure, Finishes and Security Specifications
At Prestige Kasavanahalli, the towers are built to Prestige Group’s standard of earthquake-resistant RCC frame construction, with quality finishes specified for every apartment type and a gated complex designed for long-term residential comfort.
Structure & Civil
| Structural System | RCC framed structure with earthquake-resistant design conforming to relevant IS codes |
| External Walls | 9-inch brick masonry / AAC block with weatherproof external plaster and paint |
| Internal Walls | 4.5-inch brick masonry / AAC block with internal plaster and paint |
| Slabs | RCC flat slab / waffle slab as per structural design |
| Staircase | RCC staircase with MS / SS railing |
| Lifts | High-speed automatic lifts per tower with ARD |
The RCC framed towers are designed to meet current earthquake-resistance standards. Each tower has dedicated high-speed lifts, fire escape staircases and a refuge area on every floor.
Apartment Finishes
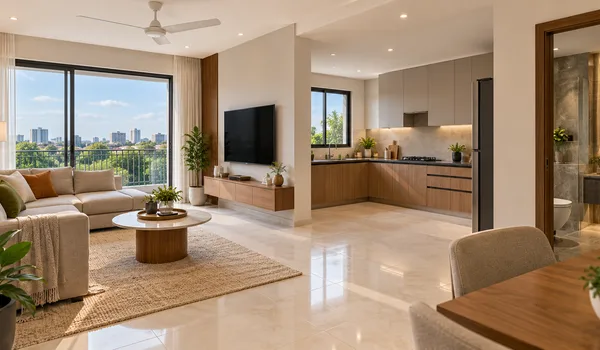
| Living & Dining Floor | Vitrified tile flooring, large format |
| Bedroom Flooring | Vitrified tile or laminated wooden flooring |
| Kitchen Counter | Granite counter-top with stainless steel sink; ceramic tile dado above counter |
| Toilets | Anti-skid ceramic tile flooring; ceramic tile dado up to door height; premium sanitary ware and CP fittings |
| Balcony / Utility | Anti-skid ceramic tile flooring; MS / SS railing |
| Doors | Engineered wood main door with premium hardware; hollow-core flush internal doors |
| Windows | Powder-coated aluminium / UPVC sliding windows with glass |
| Electrical | Concealed copper wiring with modular switches; adequate power points per room |
Finishes are specified uniformly across all BHK types. Premium bathroom fittings and vitrified tile flooring are standard across the range.
Community Security & Services
| Perimeter Security | Compound wall, gated entrance with controlled access, security cabin |
| Surveillance | 24/7 CCTV surveillance across the complex and common areas |
| Intercom | Video door phone / intercom from apartment to main gate |
| Power Backup | 100% power backup for common areas; partial backup for apartments |
| Water Supply | Overhead sump and underground sump; borewell and BWSSB connection provisions |
| Sewage Treatment | STP (sewage treatment plant) within the complex |
| Rainwater Harvesting | Rainwater harvesting pits as per BBMP norms |
The gated complex has staffed security at all entry points. For the clubhouse, pool and lifestyle amenities, see the amenities page; for the site layout across 9 acres, see the master plan.
Apartment Types and Sizes
Prestige Kasavanahalli apartment sizes start at 600 sq.ft. for 1 BHK and go up to 2,597 sq.ft. for 4 BHK, giving buyers a choice from a compact single-bedroom apartment to a large four-bedroom home in Bengaluru.
| Configuration | Size Range | Price Range |
|---|---|---|
| 1 BHK | 600 – 800 sq. ft. | ₹88.14 L – ₹1.18 Cr |
| 2 BHK | 1,174 – 1,331 sq. ft. | ₹1.84 Cr |
| 3 BHK | 1,749 – 2,240 sq. ft. | ₹2.57 Cr – ₹3.29 Cr |
| 4 BHK | 2,569 – 2,597 sq. ft. | ₹3.77 Cr – ₹3.82 Cr |
Prices start from ₹88 Lakhs*. Detailed pricing per floor and per unit is shared on request — see the BHK price details or use the form to receive the current price sheet.
Project Facts
| Project Type | Residential apartments (high-rise) |
| Developer | Prestige Group |
| Land Area | 9 acres |
| Total Units | 900 apartments |
| Towers | 7 high-rise towers |
| Tower Height | 2B + Ground + 28 floors |
| BHK Range | 1, 2, 3 and 4 BHK |
| Size Range | 600 to 2,597 sq. ft. |
| Starting Price | ₹88 Lakhs* |
| RERA | Awaited (Karnataka RERA) |
| Address | Kasavanahalli, Bengaluru, Karnataka |
Project Timeline
-
October 2026
Pre-Launch
Enquiries open for apartment details, prices and site visits.
-
December 2026
Launch
Planned public launch of the project.
-
December 2031 onwards
Possession
Expected possession of apartments.
Choosing the Right BHK Configuration
Prestige Kasavanahalli specifications are the same across all BHK types — RCC frame construction, quality finishes and gated security — so the real decision is the configuration that fits your lifestyle and budget. The four BHK types cover a wide range, from a compact first home to a large four-bedroom apartment.
1 BHK — 600 to 800 sq. ft.
The most compact option and the entry point to the project, suited to working professionals and first-time buyers in Bengaluru.
2 BHK — 1,174 to 1,331 sq. ft.
Mid-sized apartment ideal for small families or buyers who want a comfortable home with a separate bedroom.
3 BHK — 1,749 to 2,240 sq. ft.
A spacious three-bedroom apartment for growing families who want generous living and dining space.
4 BHK — 2,569 to 2,597 sq. ft.
The largest configuration in the project, suited to buyers who want a premium four-bedroom residence near Sarjapur Road.
Checks before you book
RERA registration for Prestige Kasavanahalli is awaited with Karnataka RERA. Once it is issued, confirm these points in writing:
- The RERA registration number and the apartment details it lists
- The exact carpet area and floor of the unit you select
- The total cost, including all charges beyond the base price
- The payment schedule set out in the agreement for sale
- The expected possession date for your apartment
See the BHK sizes and prices, master plan, location and amenities pages.
Get the brochure and price sheet
Leave your details and the team will send the Prestige Kasavanahalli brochure, apartment details and current price sheet.
Specification FAQs — Prestige Kasavanahalli
Structure, finishes, security and BHK configurations at Prestige Kasavanahalli.
Prestige Kasavanahalli is a gated high-rise residential apartment project by Prestige Group on 9 acres at Kasavanahalli, Bengaluru, with 900 apartments across 7 towers of 2B+G+28 floors. Apartments are 1, 2, 3 and 4 BHK from 600 to 2,597 sq.ft. The structure is RCC framed with earthquake-resistant design, and the complex includes a clubhouse, landscaped podium, swimming pool and 24/7 security.
The towers use a reinforced cement concrete (RCC) framed structure with earthquake-resistant design conforming to relevant IS codes. External walls use 9-inch brick masonry and internal walls use 4.5-inch brick masonry.
Living and dining areas have vitrified tile flooring. Bedrooms have vitrified tile or laminated wooden flooring. Utility areas, balconies and service areas have anti-skid ceramic tiles. Common areas have polished granite or marble flooring.
Kitchens have granite counter-tops, a stainless steel sink and ceramic tile dado up to 2 feet above the counter. A provision for a modular kitchen fitting is included. Utility areas have ceramic tile flooring and a washing machine point.
Yes. The project has a perimeter wall, a formal gated entrance with controlled access, 24/7 CCTV surveillance, professional security personnel, an intercom system and a visitor management system.
There are four apartment configurations: 1 BHK from 600 to 800 sq.ft. from ₹88.14 Lakhs; 2 BHK from 1,174 to 1,331 sq.ft. from ₹1.84 Crore; 3 BHK from 1,749 to 2,240 sq.ft. from ₹2.57 Crore; and 4 BHK from 2,569 to 2,597 sq.ft. from ₹3.77 Crore.
RERA registration with Karnataka RERA is awaited. Check the registration number on the Karnataka RERA portal (rera.karnataka.gov.in) before making any payment.
Possession is expected from December 2031 onwards. The project is at pre-launch stage with the public launch planned for December 2026.