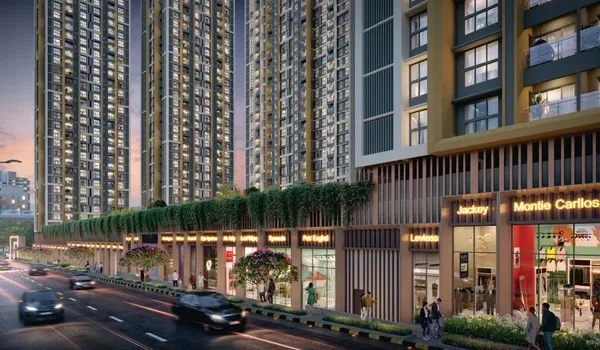
Prestige Kasavanahalli Construction Status

Prestige Kasavanahalli is moving into an exciting new chapter. The 9-acre high-rise in Kasavanahalli, East Bengaluru, is fully planned ahead of its December 2026 launch. Seven towers of 2B+G+28 floors will hold 900 homes, in 1, 2, 3 & 4 BHK formats. With the launch planned for December 2026, the project advances toward possession from December 2031. This page maps the site works, the tower engineering and the milestone roadmap ahead.
On-Site Groundwork and Site Preparation
The build opens with a clear set of site-preparation works across the 9-acre plot. These early steps set the base for the seven towers.
- Site mobilisation marks out the plot, with boundary setup and site offices.
- Soil testing and a ground survey confirm the base for deep foundations.
- Machinery and material staging bring in the heavy plant for excavation.
- Access and haul routes are laid for safe, steady truck movement.
Tower-Wise Structure and Vertical Engineering
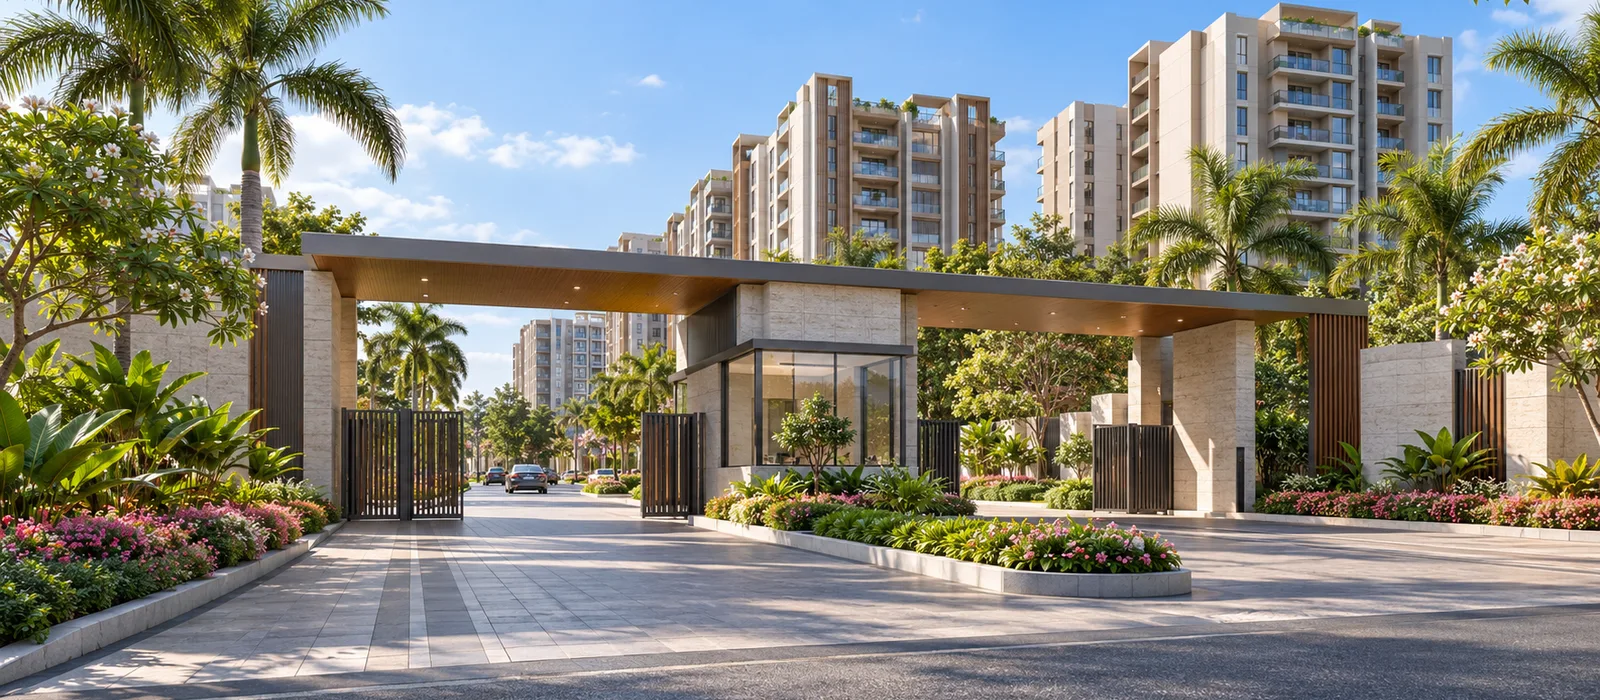
The project rises as seven high-rise towers, each planned to 2B+G+28 floors. Together they hold 900 homes across the 9-acre site. The vertical design focuses on strength, light and open spacing.
- Two basement levels carry parking and services below the towers.
- Wide tower spacing keeps homes airy, with light and cross-ventilation.
- An RCC framed structure gives each tower a solid, safe core.
- Upper-floor homes gain bright daylight and long views over the area.
Construction Milestone Roadmap
The build follows a staged civil-construction roadmap after the December 2026 launch. The table below sets out the main milestones in order.
| Milestone | Civil Construction Stage |
|---|---|
| Milestone 1 | Site mobilisation and boundary setup |
| Milestone 2 | Soil testing and ground survey |
| Milestone 3 | Excavation for the two basement levels |
| Milestone 4 | Raft and foundation works |
| Milestone 5 | Plinth and basement structure |
| Milestone 6 | Superstructure framing of the lower floors |
| Milestone 7 | Upper-floor structural work toward the 28th floor |
| Milestone 8 | Roofing and terrace works |
| Milestone 9 | Blockwork, plastering and MEP services |
| Milestone 10 | Finishing, testing and key handover |
On a construction-linked plan, instalments are tied to these build stages. Buyers should confirm the exact milestone-linked amounts in the official cost sheet before booking.
Master Plan and Density
The master plan spreads 900 homes across 9 acres in seven towers. The layout balances built space with open, shared areas. A few points stand out for a buyer here.
- Seven towers on 9 acres keep the ground plane open and uncrowded.
- Internal roads and pathways link the towers, parking and amenity zones.
- Utility lines for water, power and drainage run through the plan.
- Shared open space is woven between the towers for greenery and leisure.
Quality Checks, Approvals and Possession
Quality and approvals guide the build toward a December 2031 handover. The RERA number is awaited and expected around the launch. The checks below run through the project.
- Concrete testing confirms the strength of each pour before the next stage.
- Steel checks verify the reinforcement used in the frame.
- Government approvals are secured at each required step.
- Key handover follows the final checks, from December 2031 onwards.
Buyers should verify the RERA status on the Karnataka RERA portal before they commit, so every decision rests on verified numbers.
Project at a Glance
Prestige Kasavanahalli is a 9-acre high-rise project by Prestige Group in Kasavanahalli, East Bengaluru. It is planned as 7 towers with 900 apartments, in 1, 2, 3 and 4 BHK formats, from 600 to 2,597 sq. ft. The towers rise to 2B+G+28 floors. Prices start at about Rs 88.14 Lakh for a 1 BHK. Sarjapur Road is about 2 km away and the Outer Ring Road about 4 km. The project is at the pre-launch stage, with the launch planned for December 2026 and the RERA number awaited. Buyers should verify the RERA status on the Karnataka RERA portal before booking.
FAQs
The project is in its pre-launch phase as of October 2026. The master plan, tower layouts and unit designs are ready. It enters its launch window as a fully planned, pre-launch project.
The build steps off right after the launch, planned for December 2026. It opens with site mobilisation, soil testing, excavation and the foundations for the 7 towers.
The build runs in ten civil-construction stages. These move from site mobilisation and excavation, through the foundation and structure, to finishing and key handover over about five years.
On a construction-linked plan, instalments follow the build milestones. The exact amounts are set in the official cost sheet, so confirm them with the sales team before booking.
The RERA number is awaited and expected around the December 2026 launch. The project opens into full development once it arrives. Verify the status on the Karnataka RERA portal before booking.
Possession is on the horizon from December 2031, about five years after the launch. The schedule is indicative at this stage and should be confirmed before booking.